Homepage Building 2 Update

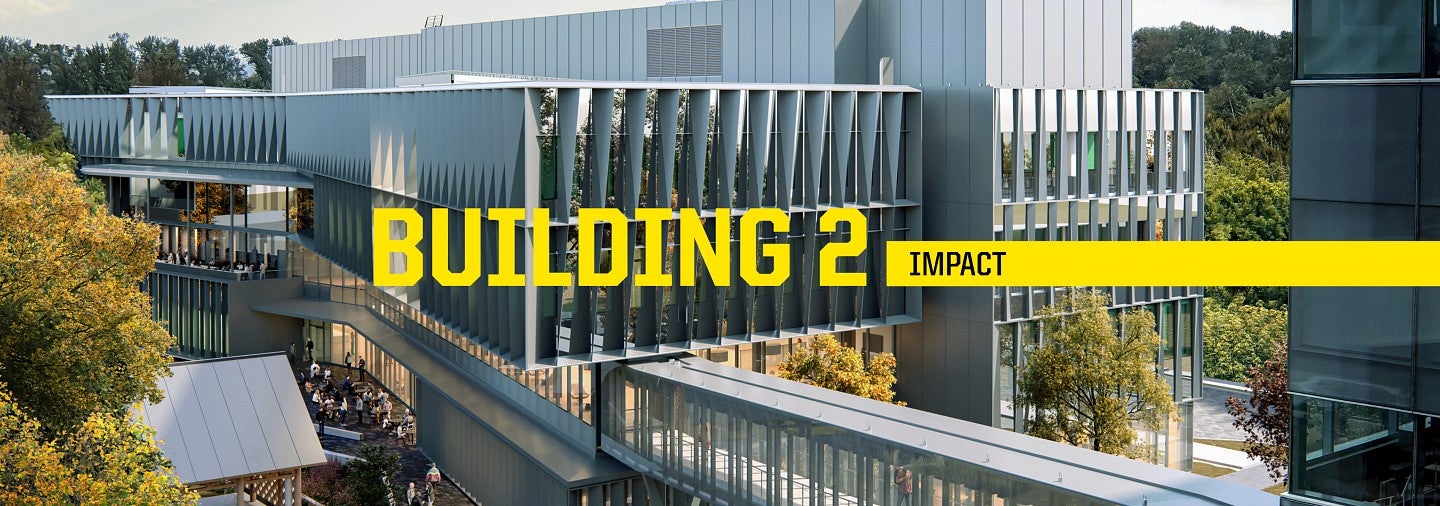
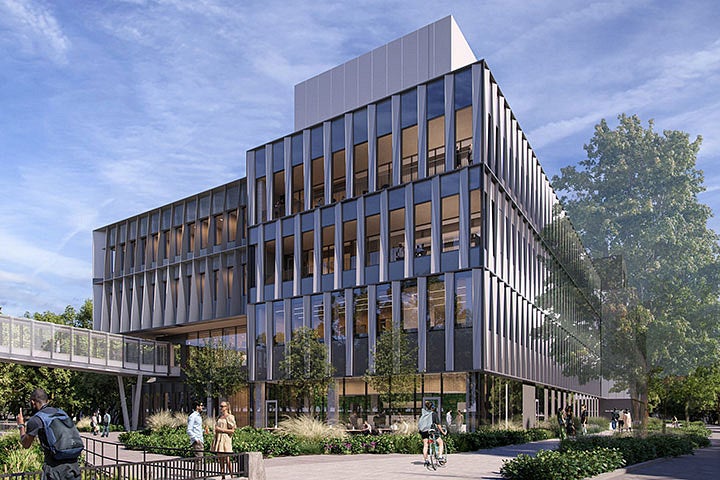
Building two rendering

Building 2 Impact

Building 2 is part of the second phase of Knight Campus development, a 184,000-square-foot, multi-story bioengineering and applied science research facility. Come check out the construction progress and vision that will help the Knight Campus continue to grow world-class academic, research, and innovation programs. 
Read More


SE Corner rendering of Building 2

Building 2 Impact

Knight Campus Building 2 is helping to frame the future for the Knight Campus


Explore More

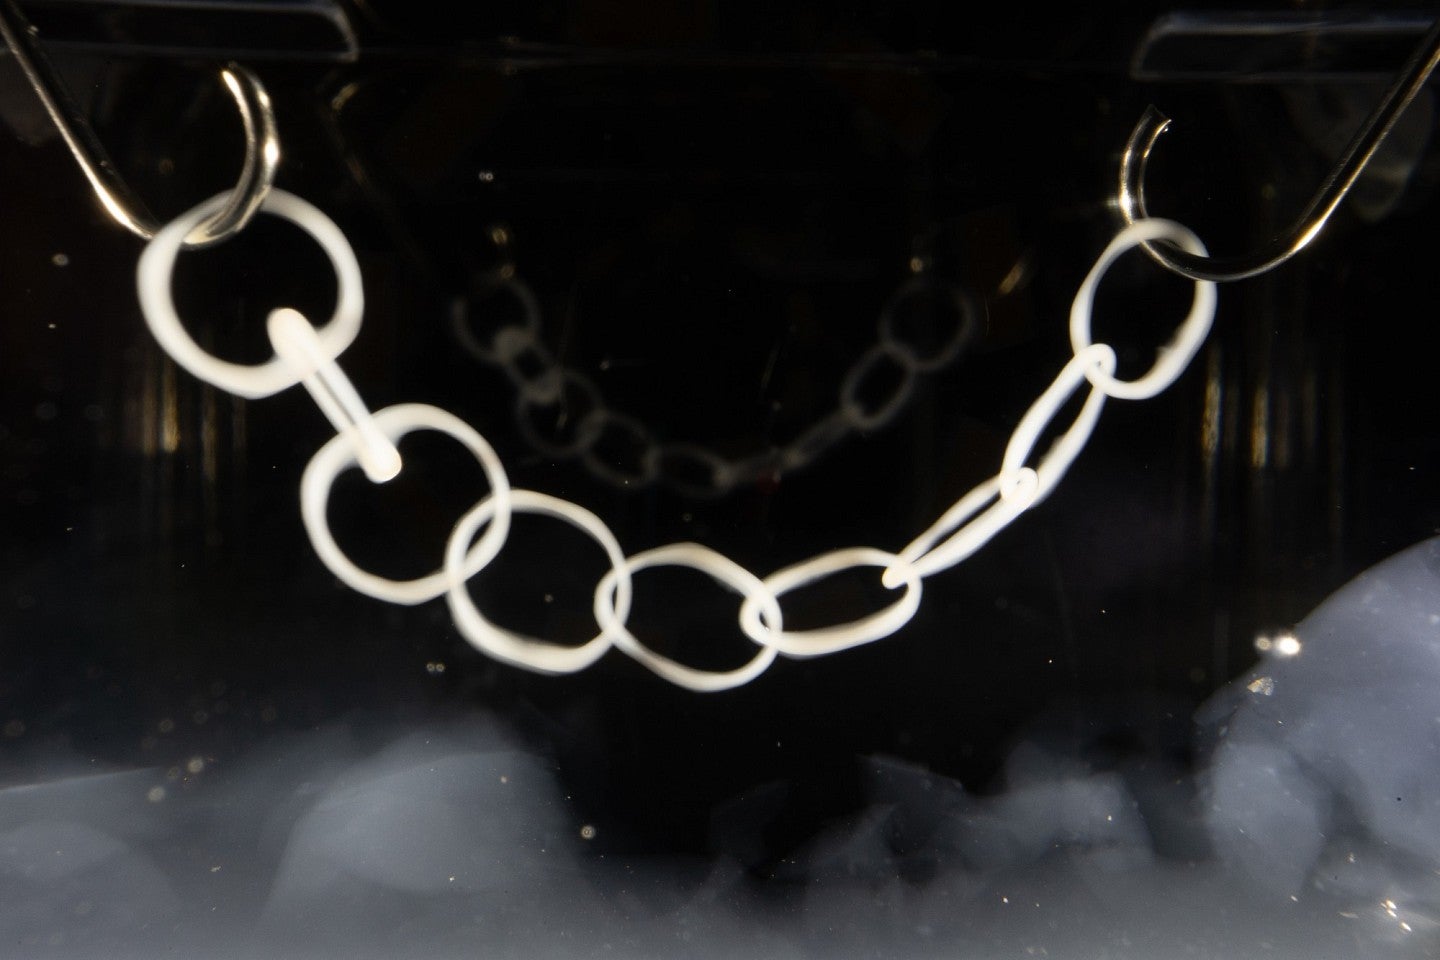
a 3D chain link printed with VAM - black background with a tan, gelly like chain
Printing the
Future


New research from the Dalton lab optimizes 3D manufacturing


Read More


The Phil and Penny Knight Campus for Accelerating Scientific Impact is a hub of discovery and innovation where teams of world-class bioengineers and bioscientists are driving groundbreaking scientific research and providing an innovative approach to technical training, professional development, and entrepreneurship.


What's New at the Knight Campus

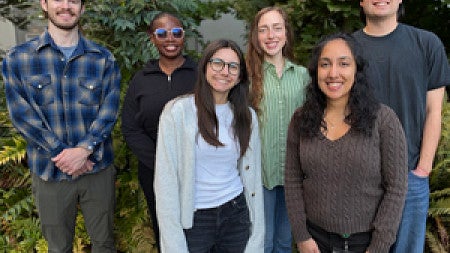
The Knight Campus Graduate Student Association (GSA) has announced its Executive Board for the 2026-2027 Academic Year.
Applications are now open for undergraduate scholars and grad student/postdoc/faculty mentors for the Knight Campus Undergraduate Scholars (KCUS) program.
In the Q&A, Christenson Wick describes her research, the lab culture she hopes to build, the best advice she got before opening her lab and other insights.
MORE KNIGHT CAMPUS NEWS »
wu tsai uo logo

The Wu Tsai Human Performance Alliance at Oregon Based in the Knight Campus

Follow us:


Knight Campus (@uoknightcampus) • Instagram photos and videos

Twitter blue icon Instagram gradient icon LinkedIn blue icon


Knight Campus at night with long exposure
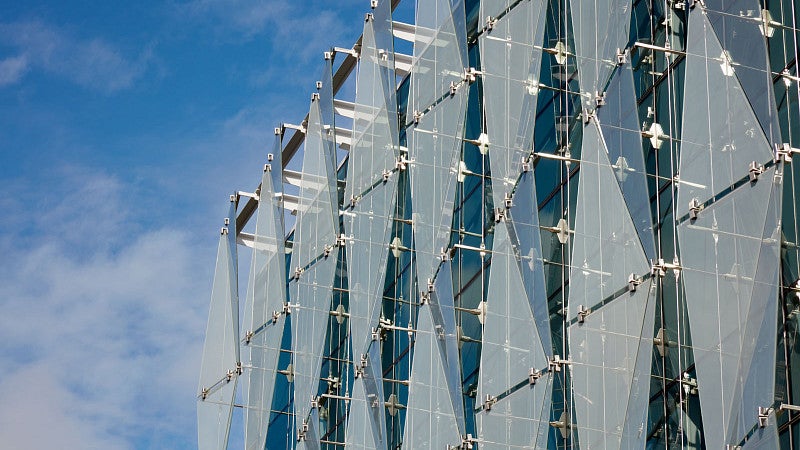
glass exterior

The Knight Campus Strategic Plan

The plan lays out key priorities and areas of scientific focus, outlining the ideological foundation of the Knight Campus in detail.

View the Strategic Plan