
Papé Family Innovation Center
Flexible Laboratory Space
Bench in shared lab space:
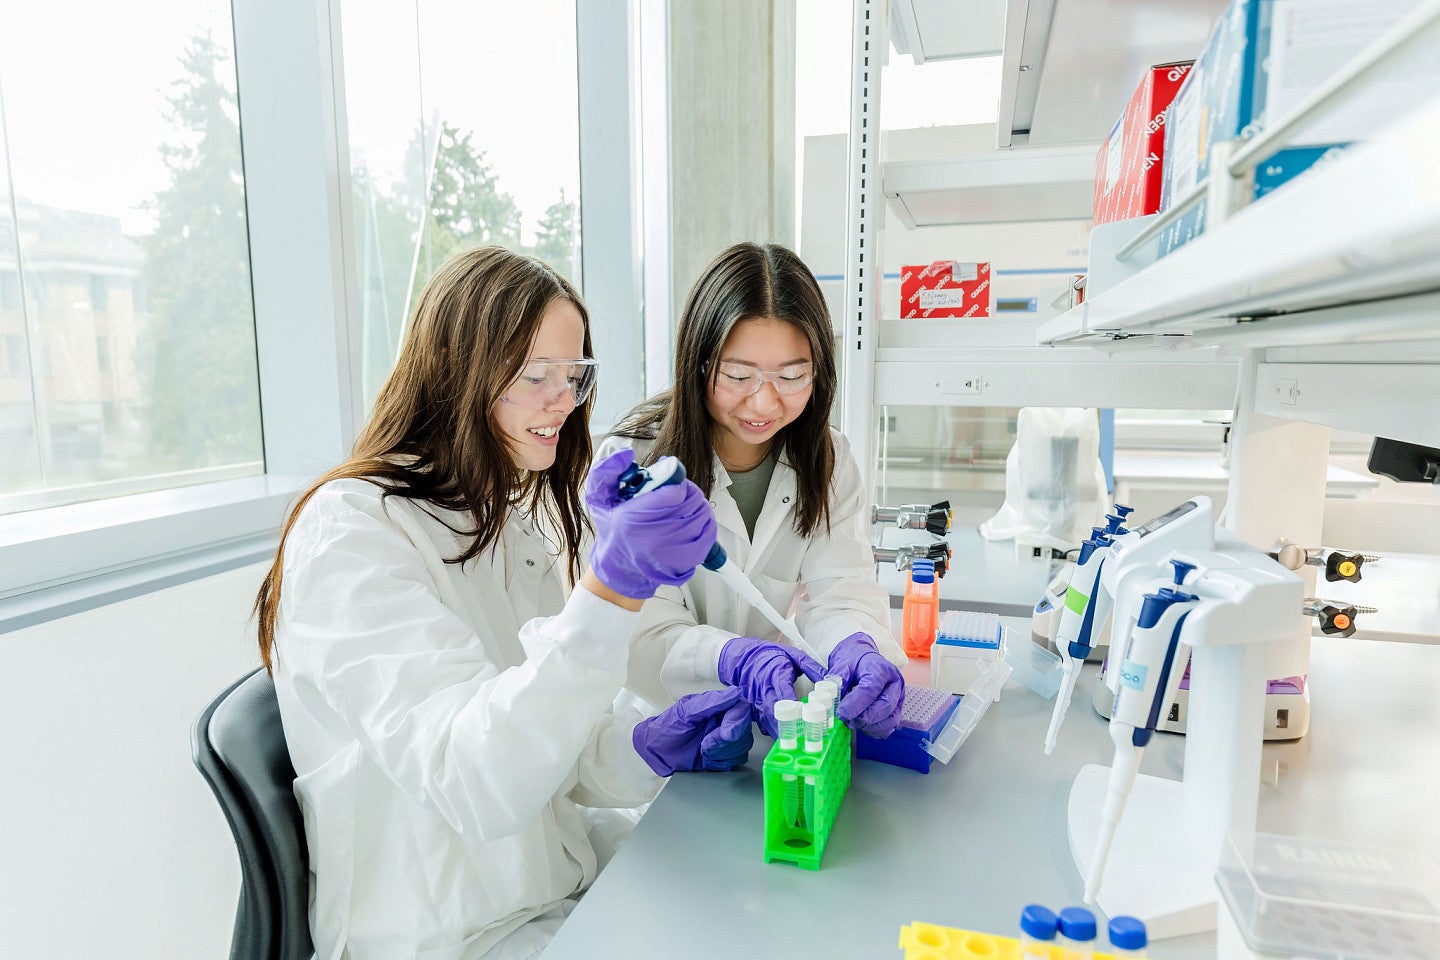
Individual benches are available in our shared lab, with each workstation offering a dedicated bench, overhead shelving and lockable storage cabinet. Bench rental includes use of basic shared equipment as well as fume hoods, biosafety cabinets, vacuum, lab air and nitrogen gas lines, wall manifolds for gas cylinders, sinks with both city and RO water at the tap, polished MilliQ water, autoclave, ice machine, freezers (-20˚C, -80˚C), refrigerator, and liquid nitrogen. A dedicated desk in our shared office space is included with bench rentals.
Private lab suites:
Private, lockable lab suites range from 220 and 350 square feet and are equipped with moveable tables, shelving and casework. Lab suites feature sinks with both city and RO water at the tap, and dedicated vacuum, lab air and nitrogen gas lines. Tenants also have access to shared resources including polished MilliQ water, autoclave, ice machine, freezers (-20˚C, -80˚C), refrigerator, and liquid nitrogen. Select suites additionally feature wall manifolds for gas cylinders, biosafety cabinets, and fume hoods with acid, base, and flammable storage cabinets. Two dedicated desks in our shared office spaces are included with rental of private labs.
Private labs with private offices:
Large private labs include approximately 750 square feet of dedicated lab space paired with an adjacent private office. Each lab includes moveable tables, shelving and casework, a fume hood with acid, base, and flammable storage cabinets, a sink with city and RO water at the tap, and vacuum, lab air and nitrogen gas lines, as well as wall manifolds for gas cylinders. Tenants can also have access to a support room equipped with biosafety cabinet and polished MilliQ water as well as an autoclave, ice machine, freezers (-20˚C, -80˚C), refrigerator and liquid nitrogen.
Office space and conference rooms:
Select rentals include access to our shared office area with dedicated desk space. All tenants also have access to conference rooms, each with LCD wall monitors. Two rooms can accommodate groups up to 10-12 and an additional huddle room has seating for 4-5. A shared break room with microwaves, refrigerator, sink and cabinetry is also available for tenants as well as numerous indoor and outdoor dining and meeting areas throughout both Knight Campus buildings.