Mock KC Spaces & Scheduling page
Spaces and Scheduling
Host Your Next Event or Tour at the Knight Campus
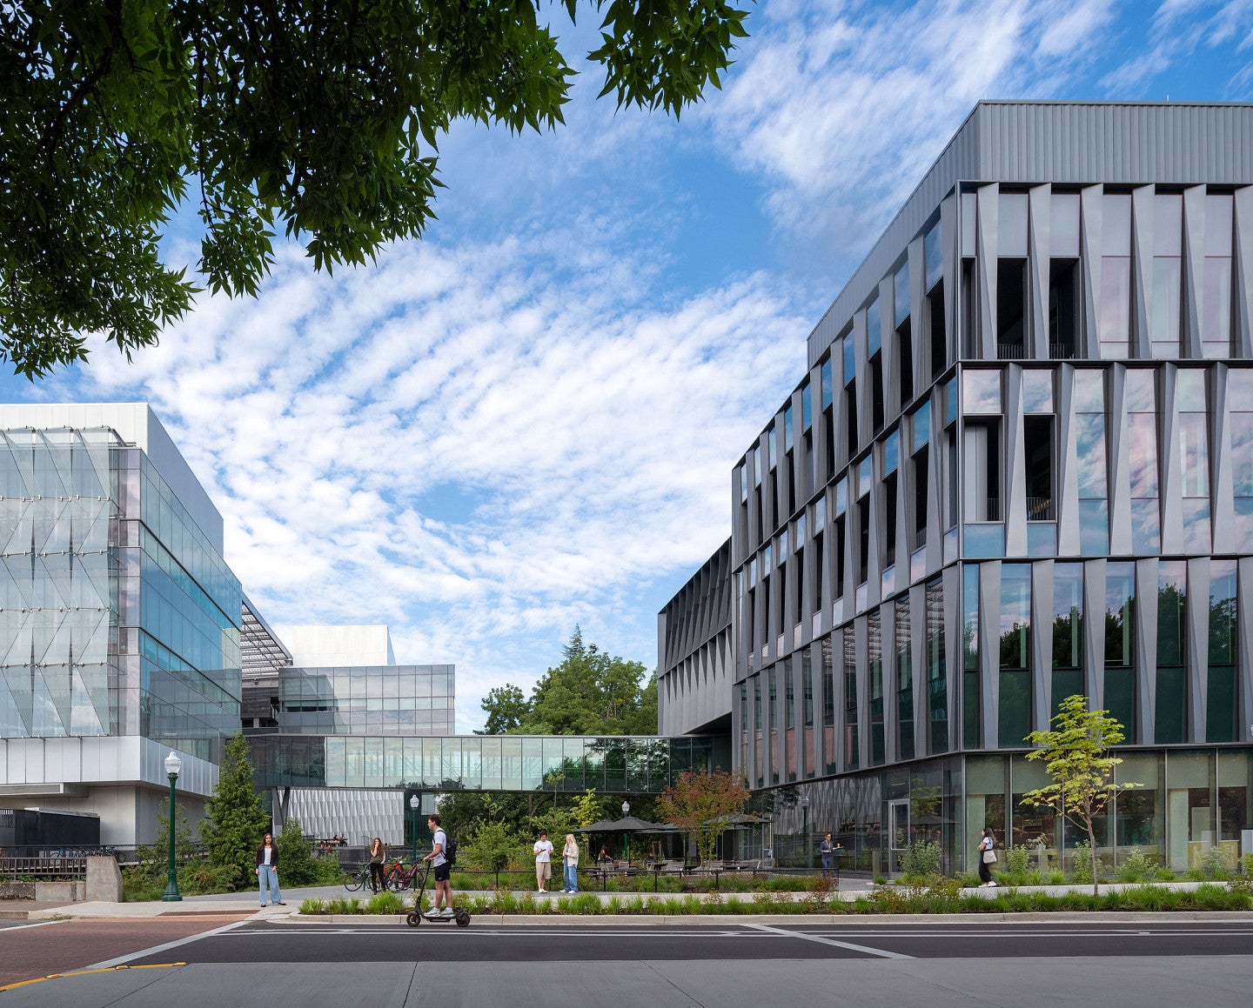
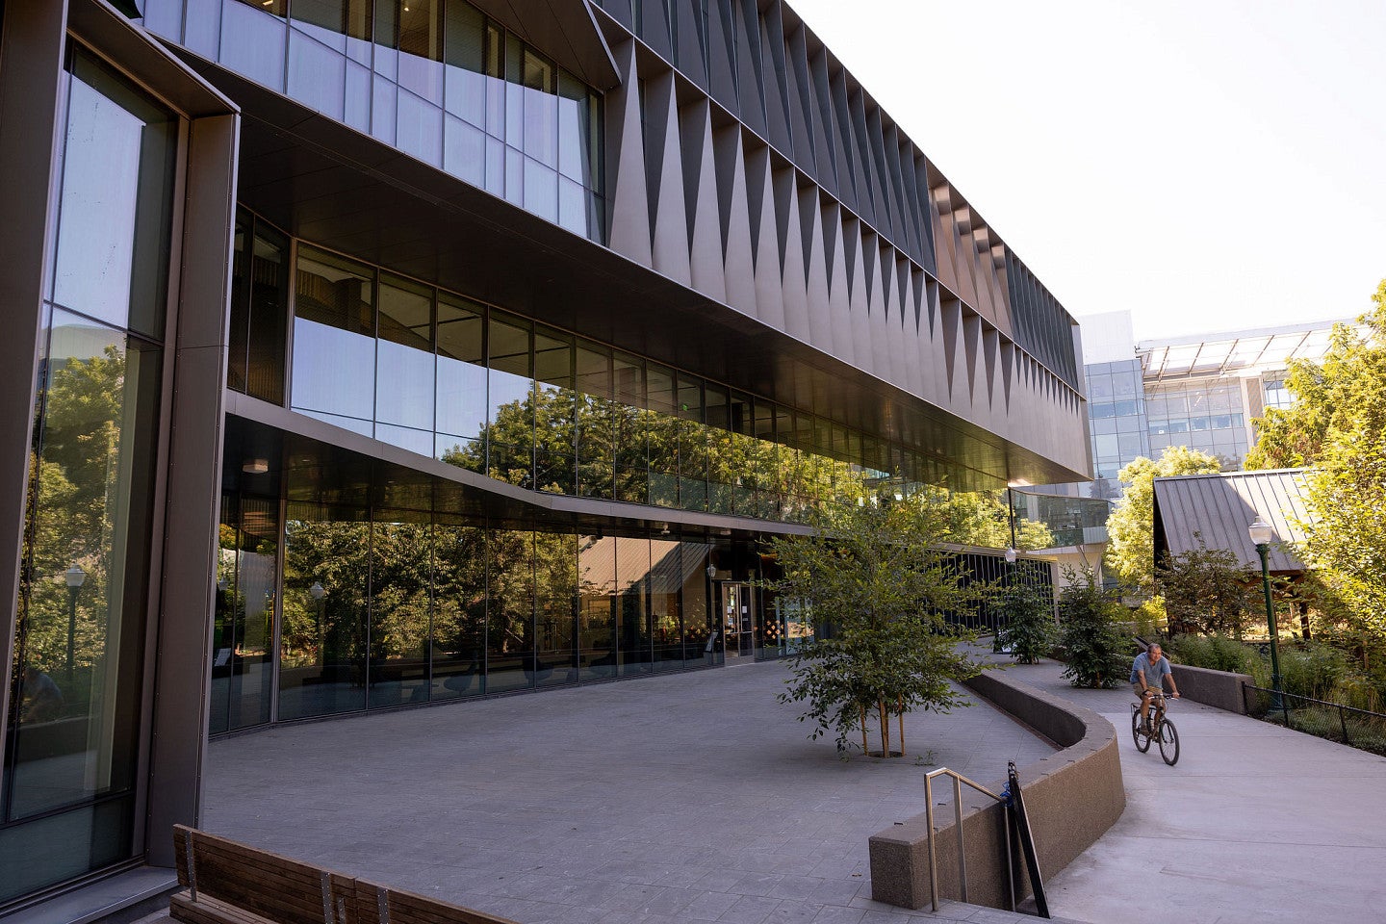
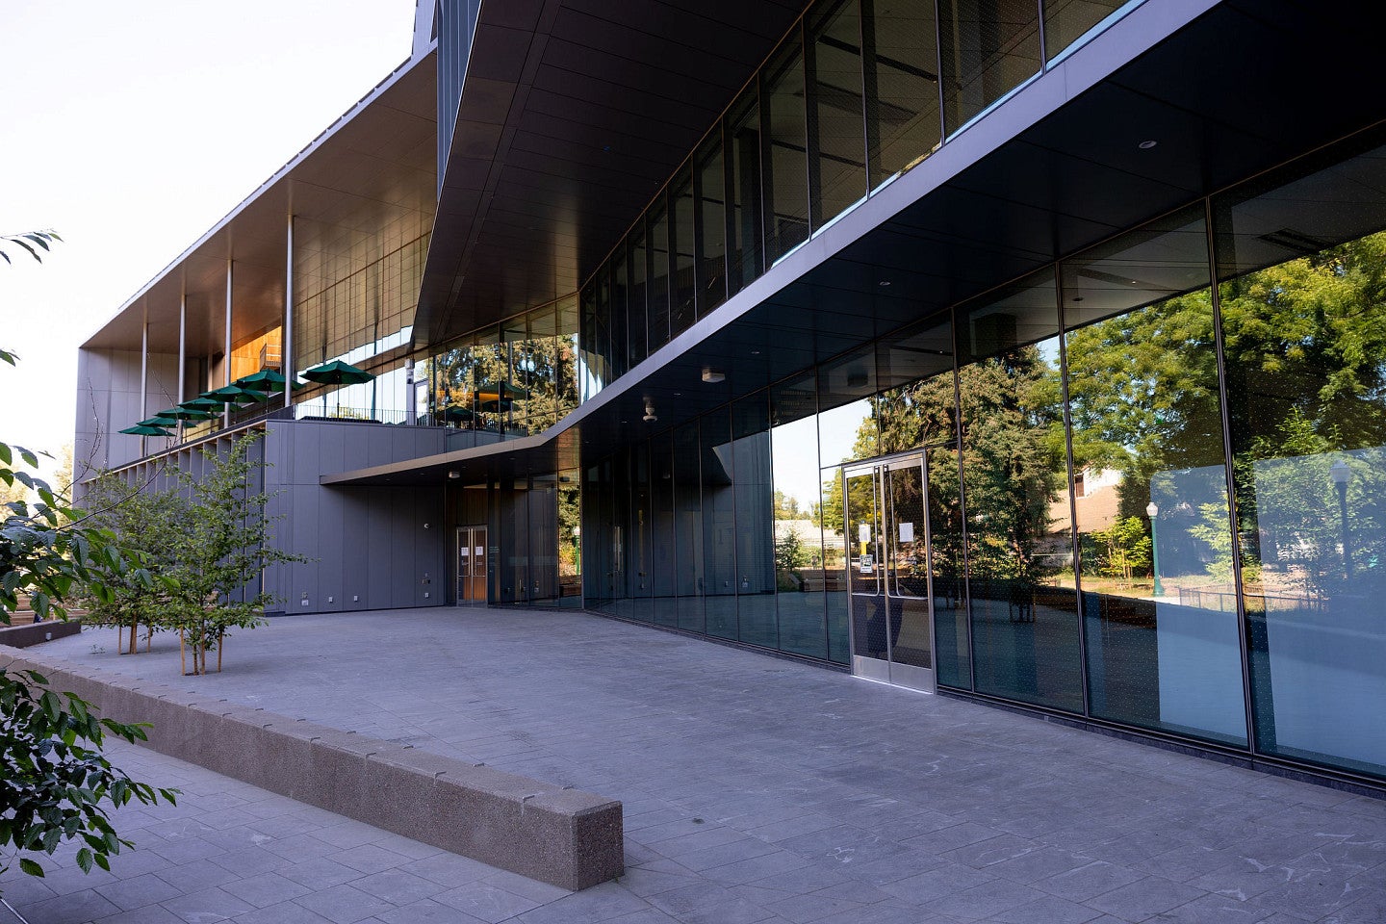
Knight Campus Buildings 1 and 2 offer a range of indoor and outdoor spaces for seminars, receptions, workshops and gatherings. Browse our spaces, review the guidelines and fees, and submit a request using the forms below.
Event Requests
Request an Event Space
- Building 1 Spaces: Outdoor Terrace, Beetham Family Seminar Room, Seminar Pre-function Space, Basement Atrium
- Building 2 Spaces: Seminar Room, 1st Floor Forum, Outdoor West Patio
- Priority given to events related to Knight Campus research focal areas
- Requests for recurring, multi-day, or weekend events cannot be accommodated at this time
- Requests reviewed on Tuesdays and Thursdays; response within 1–3 business days of review
Choose the form for your unit:
Event Requests (Knight Campus Internal) Event Requests (UO/Non-Knight Campus Units)
Tour Requests
Request a Tour
- For self-guided or guided tour requests
- Submit at least one week prior to requested tour date
- Building 1 Public Access Spaces: Basement, First and Second Floors (including terrace)
- Building 2 Public Access Spaces: First and Second Floors
- Response within 1–3 business days
Tour Requests
Browse Spaces
Find the Right Space
Review photos, room specifications and downloadable layouts for each reservable space. Conference rooms are not available.
Questions? Email kcevents@uoregon.edu.
Building 1
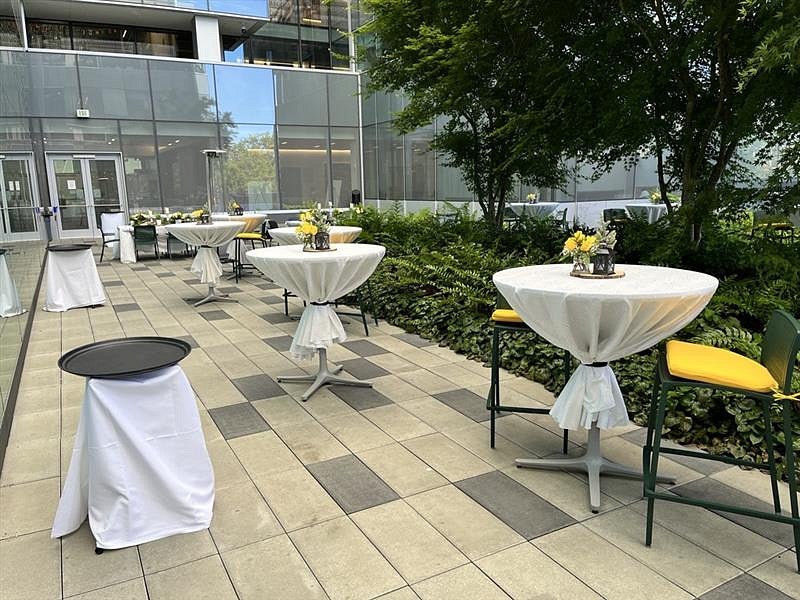
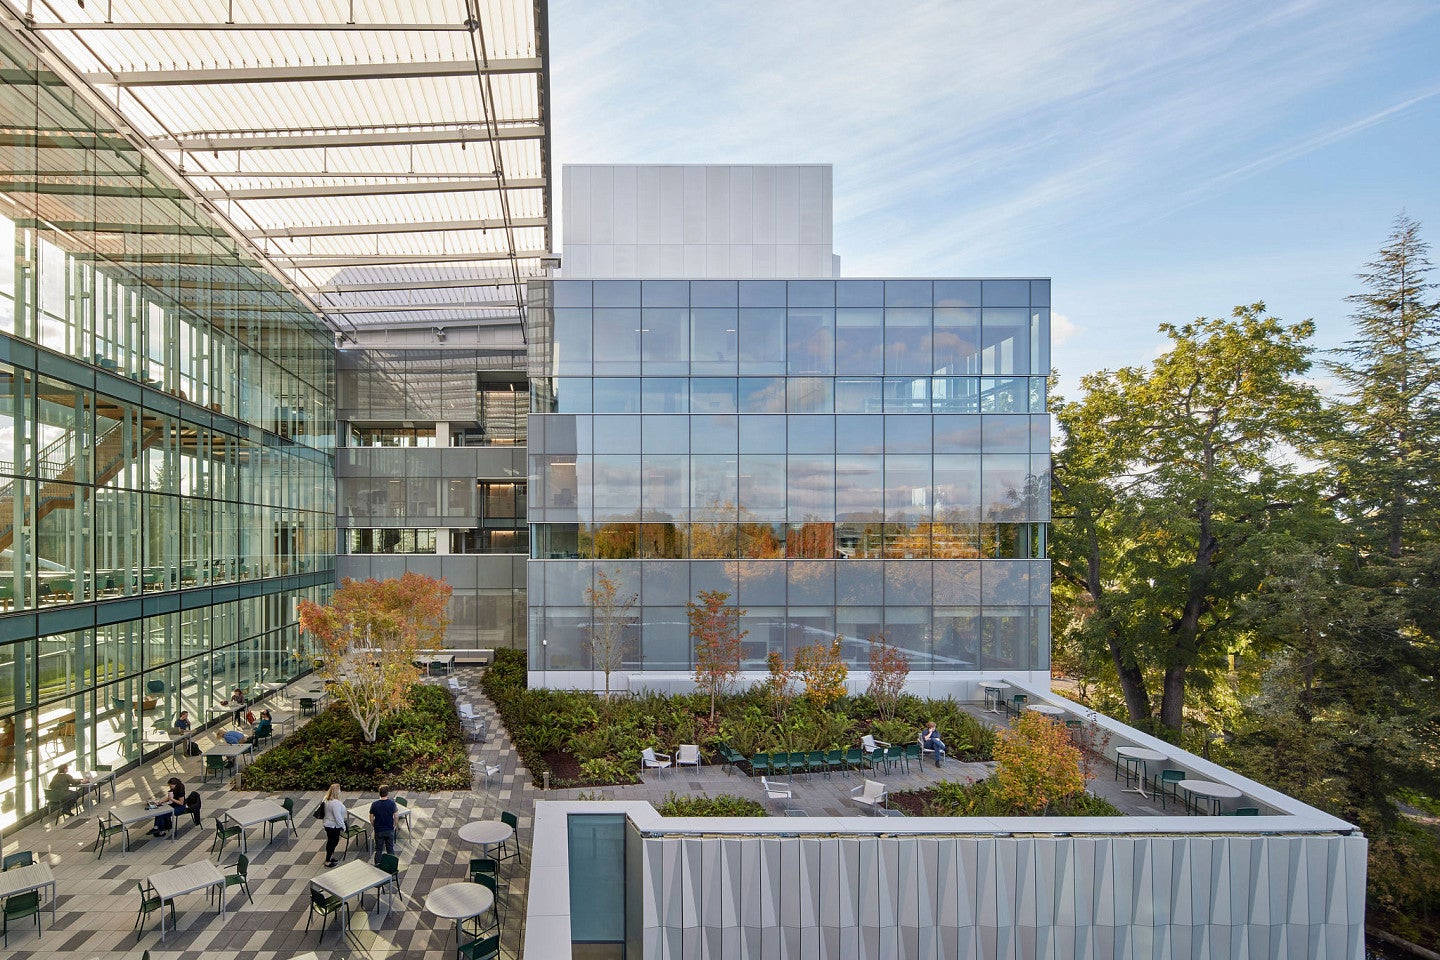
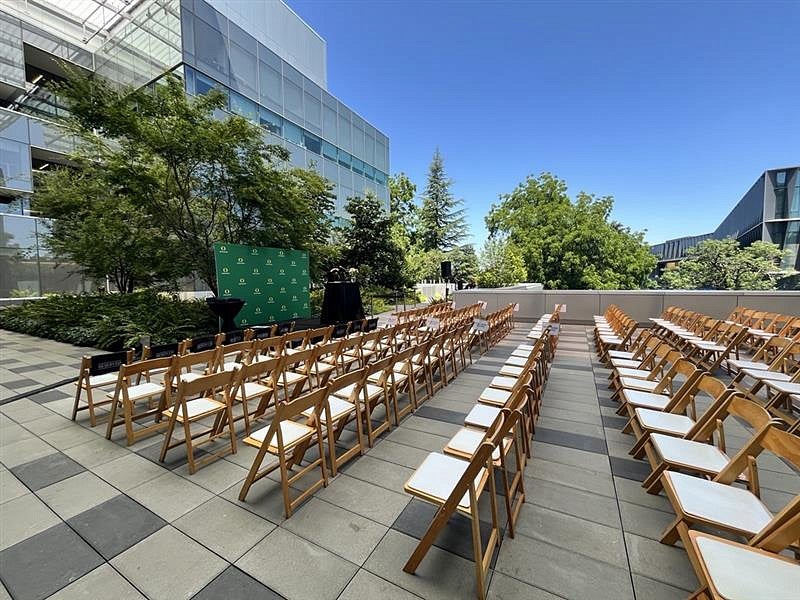
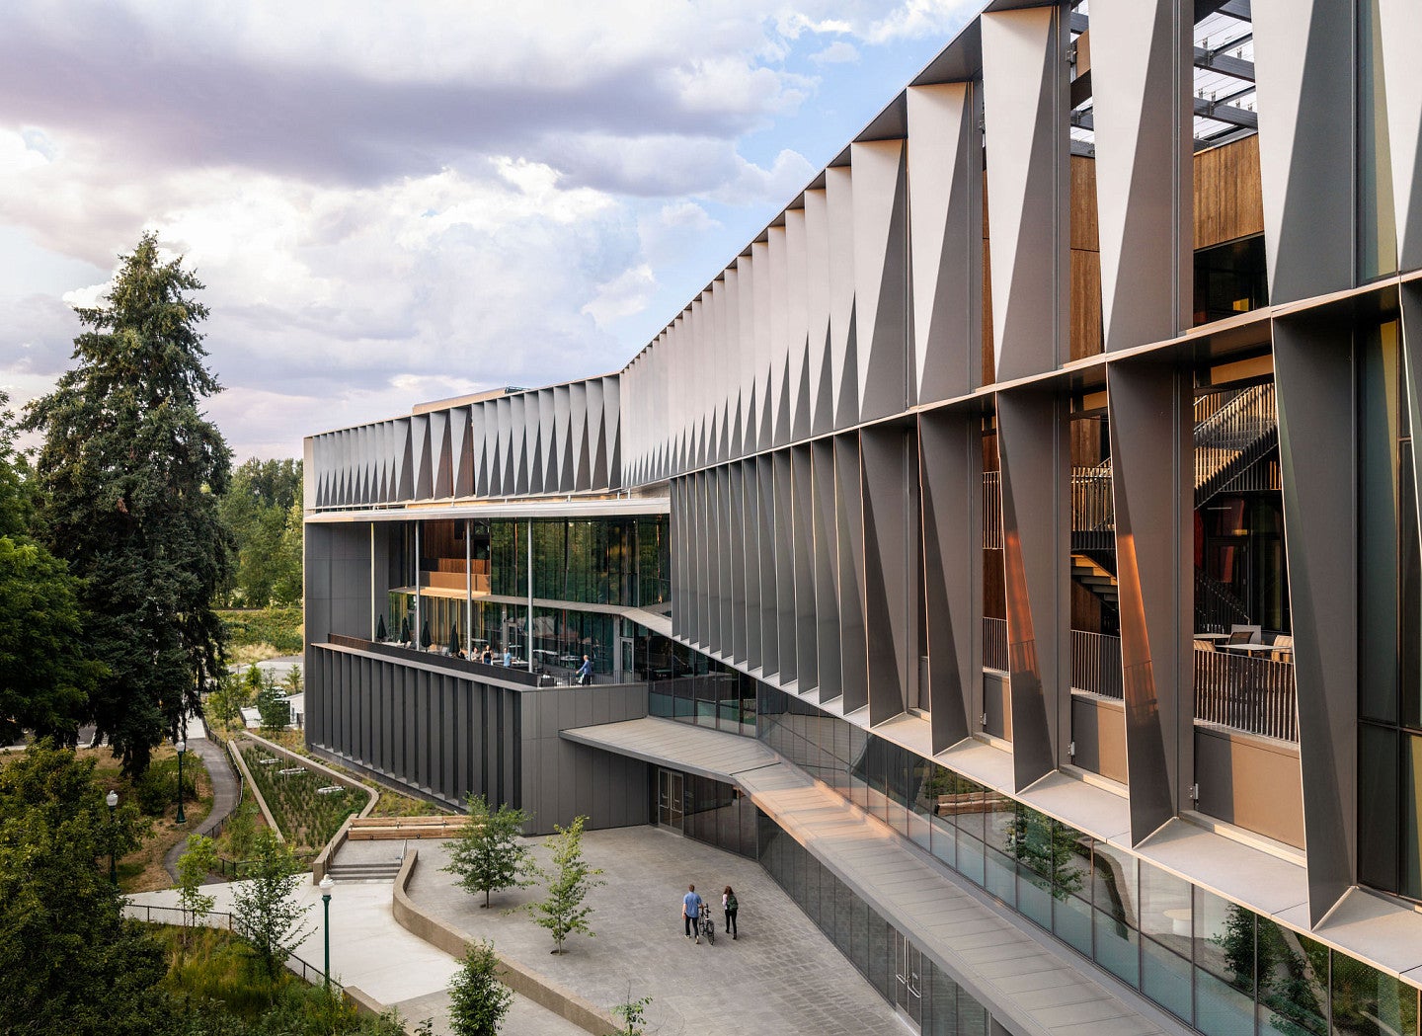
Building 1 - Outdoor Terrace
- Room2nd Floor, public space (reservable options below, fees vary)
- CateringAllowed
- Audio/Visual (A/V)None
Reservable Options & Capacity
- Long table (covered, small section); 6–12 capacity
- West Terrace (covered, mid-size section); 25–30 capacity (by setup)
- East Terrace (covered, mid-size or large section); 30–100 capacity (by setup)
- East and West Terrace (covered, large section); 150 capacity
- Full Terrace (covered East and West; uncovered North); 200 standing capacity
In-House Amenities
- Covered and uncovered outdoor public space surrounded with native trees and ferns; sturdy outdoor tables and chairs
- Fire pits and heated benches (seasonal heating only)
- Outdoor gas fire heaters (brought out seasonally; additional fees may be associated with event use)
- Outdoor electrical outlets dispersed throughout the east and north terrace
- UO guest WIFI
Space layout(s) to draw on
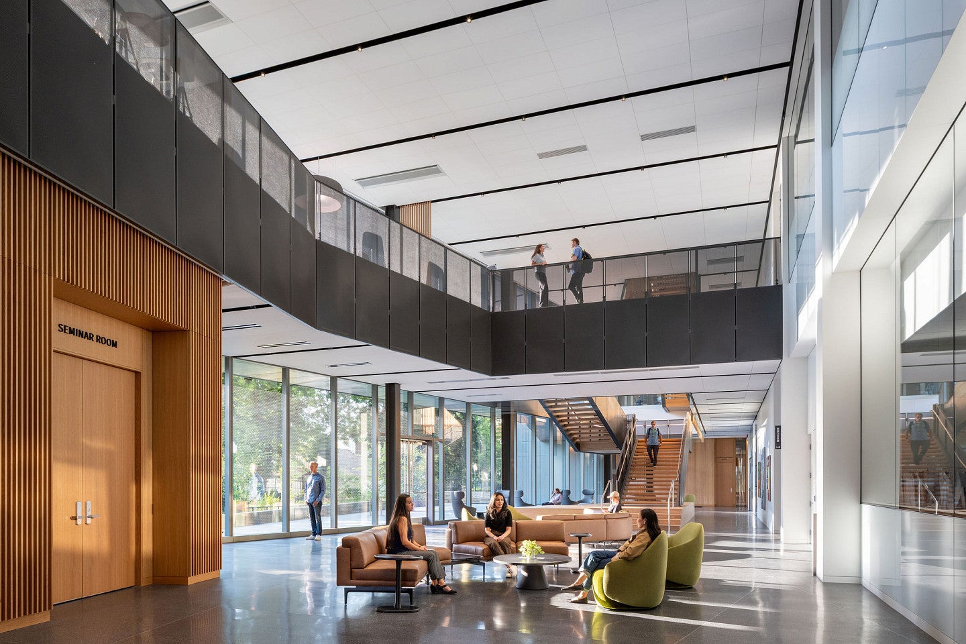
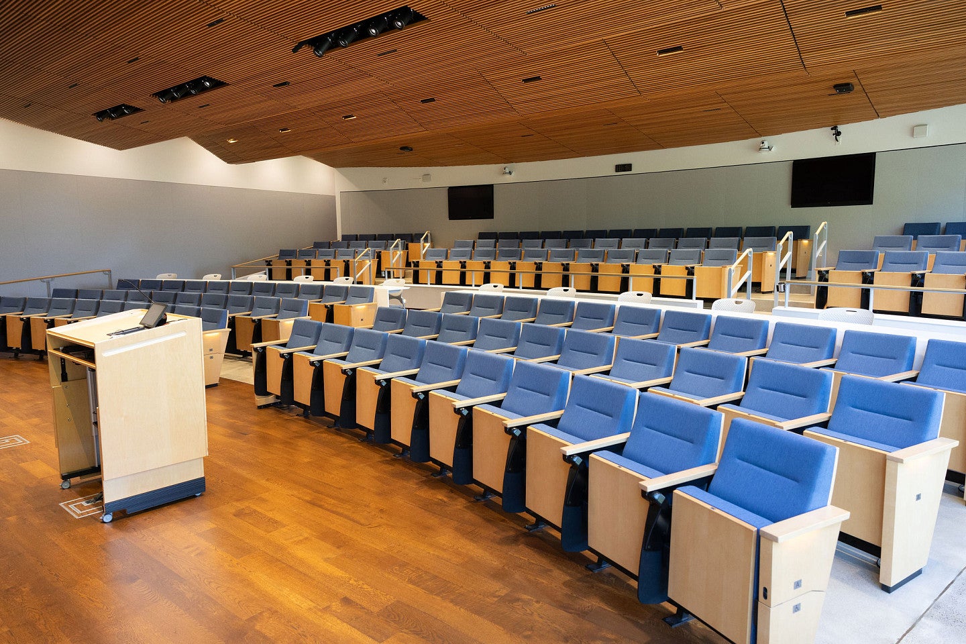
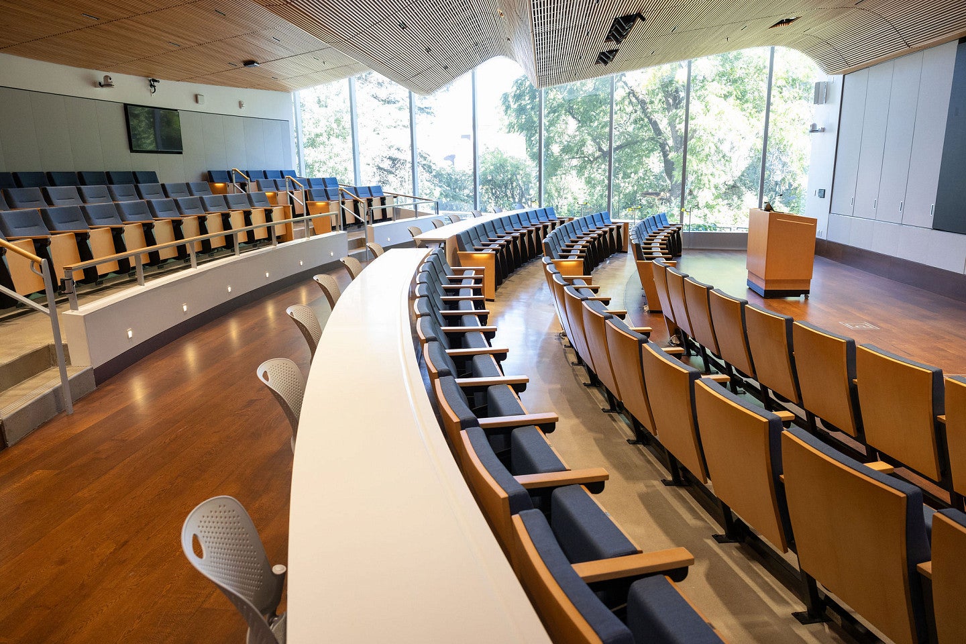
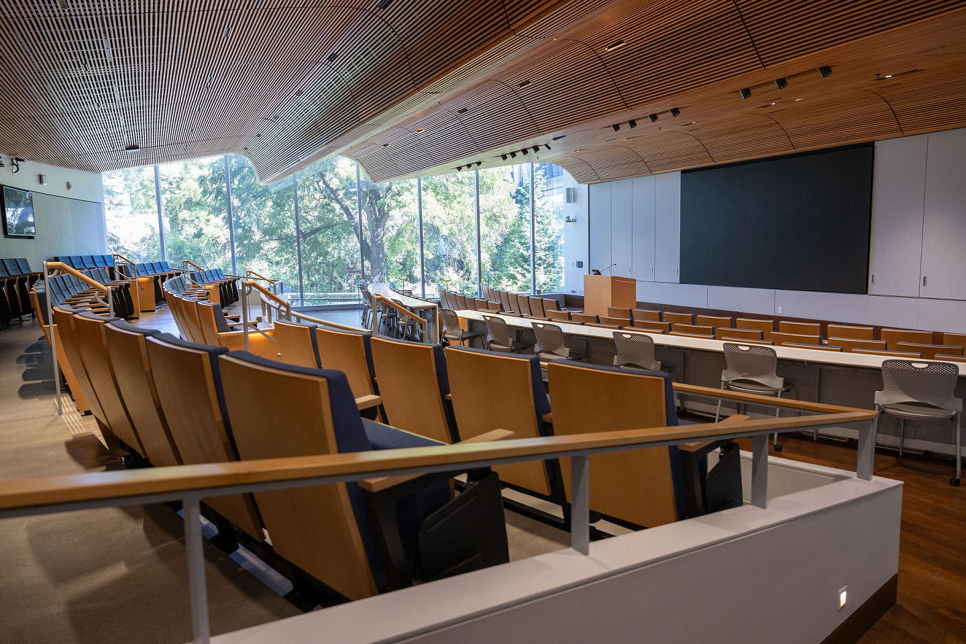
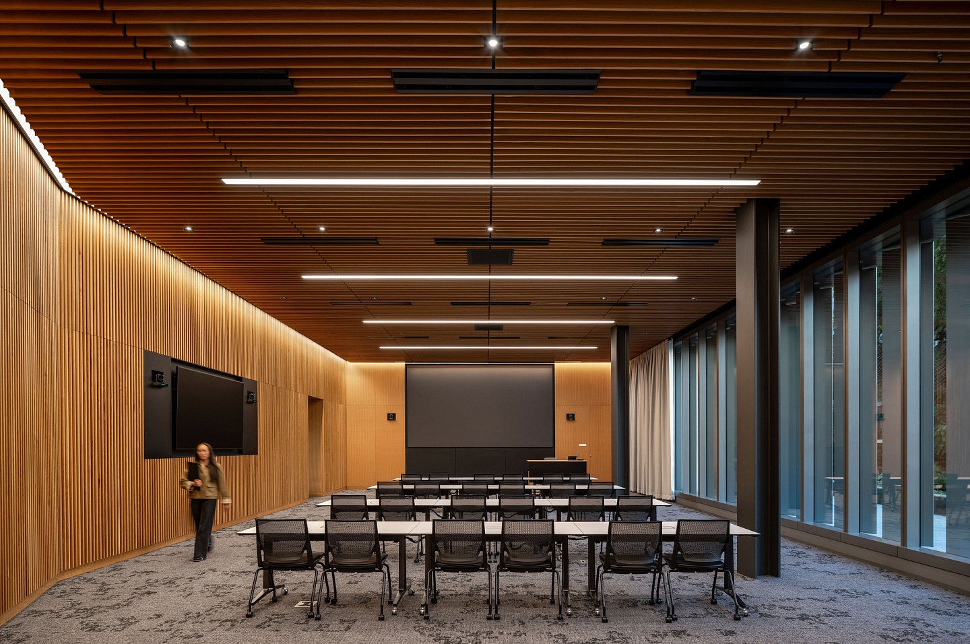
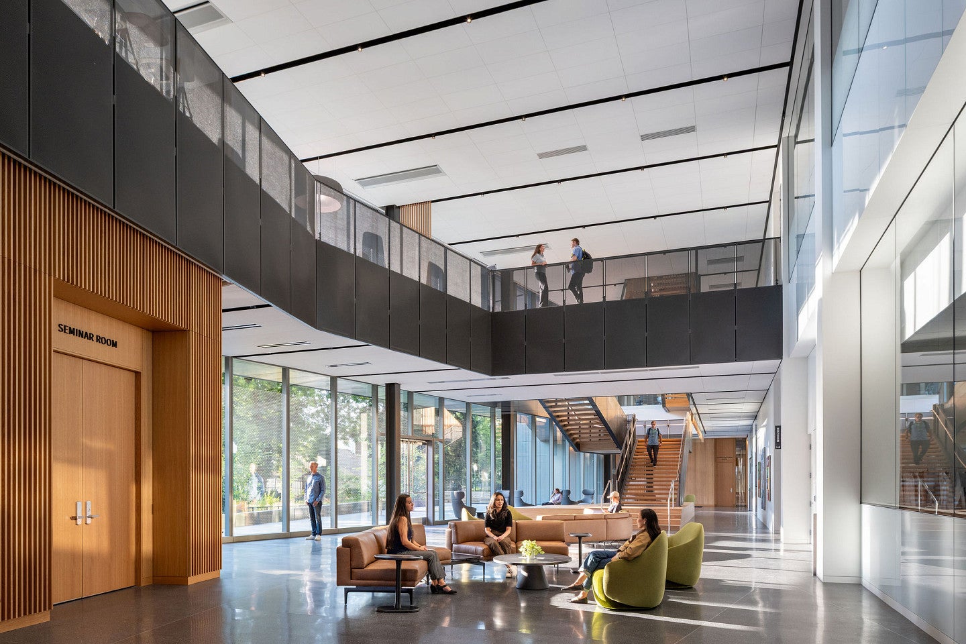
Building 1 - Beetham Family Seminar Room
- Room1st Floor, Room 127
- Capacity135 seated (fixed auditorium seating)
- CateringNo food is allowed in the seminar room; lidded drinks only.
- Audio/Visual (A/V)Yes. For audio/visual needs or requests, clients must submit a general IT help ticket through the UO Service Portal at least 2 weeks prior to the event date for on-site support that day. Failure to do so, the client could encounter technical difficulties. Knight Campus staff are not available to assist.
In-House Amenities
- Large 16’ primary display LED screen is an equivalent of a 192” flat panel display (front of auditorium); two mirroring flat panel displays are 60” for assisting presenter view (back of auditorium)
- Lectern with built-in podium microphone and Crestron touch screen (option to plug and play or use in-house computer; must submit IT ticket for support)
- 2 lapel microphones, 2 handheld microphones (IT ticket required for use)
- Built-in ceiling cameras for hybrid/Zoom recording capabilities
- Built-in expansive dry erase boards and markers (located on both sides of LED screen)
- Optional panel chair seating with tables (2’x4’ ea.) or Q&A chair seating with small round coffee table can be placed in the front auditorium space near the screen, as requested ahead of time with Knight Campus Event staff.
- Electrical outlets available underneath the ADA tables and along the surrounding walls
- UO guest WIFI
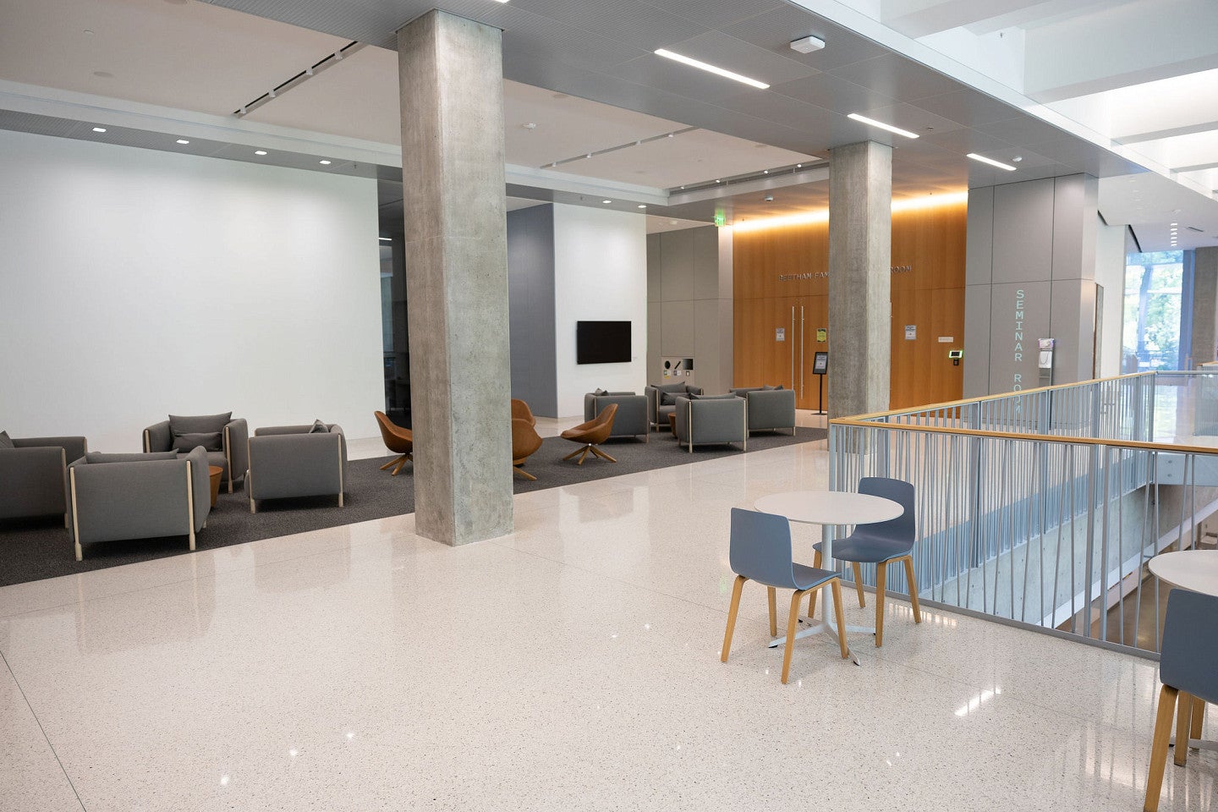
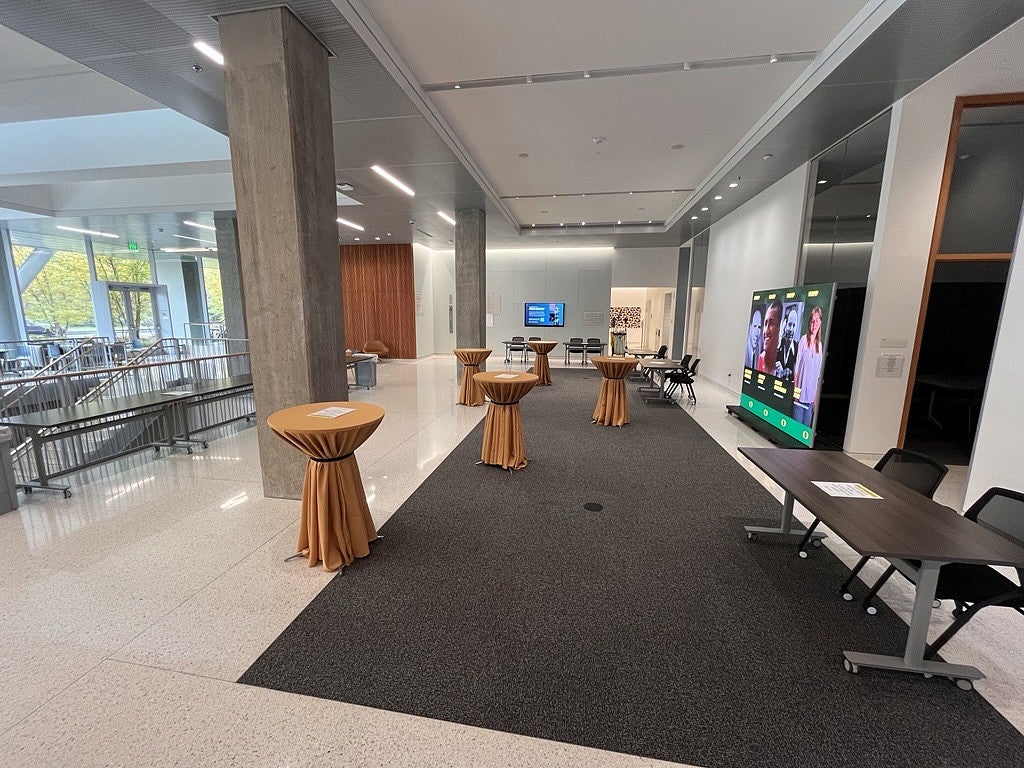
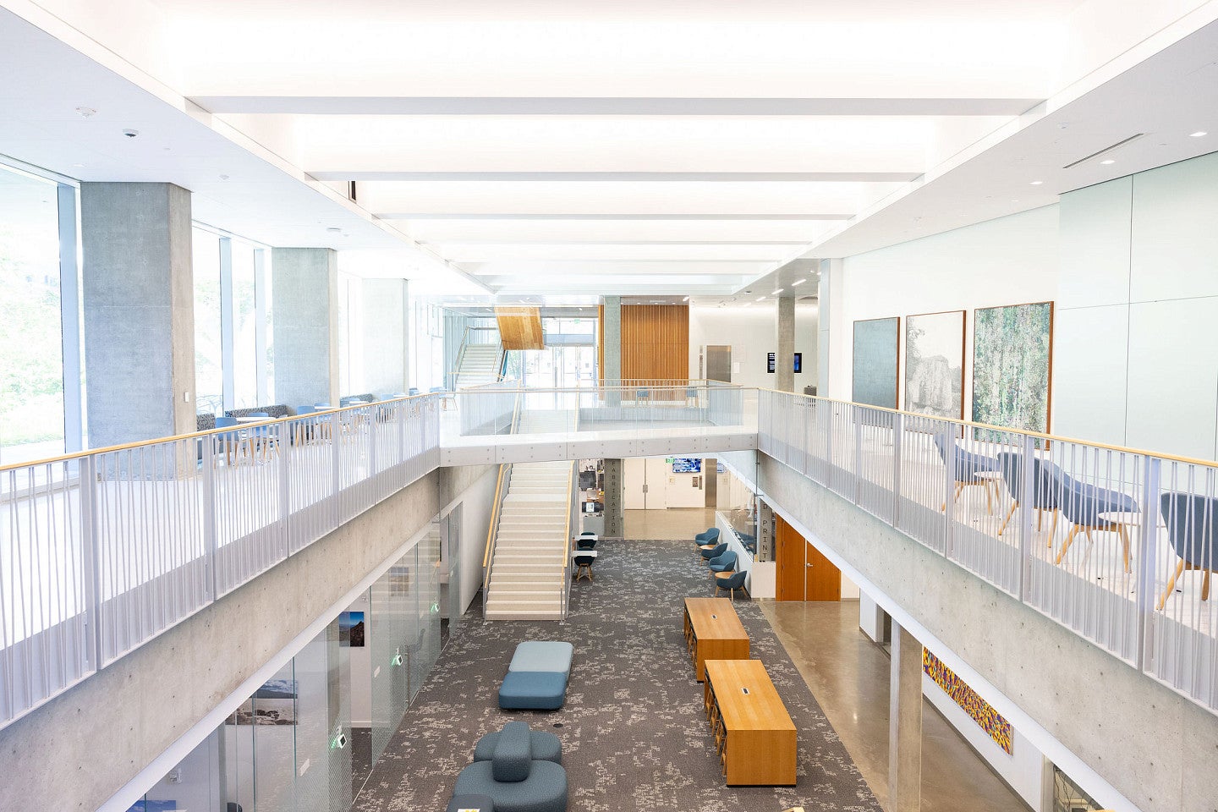
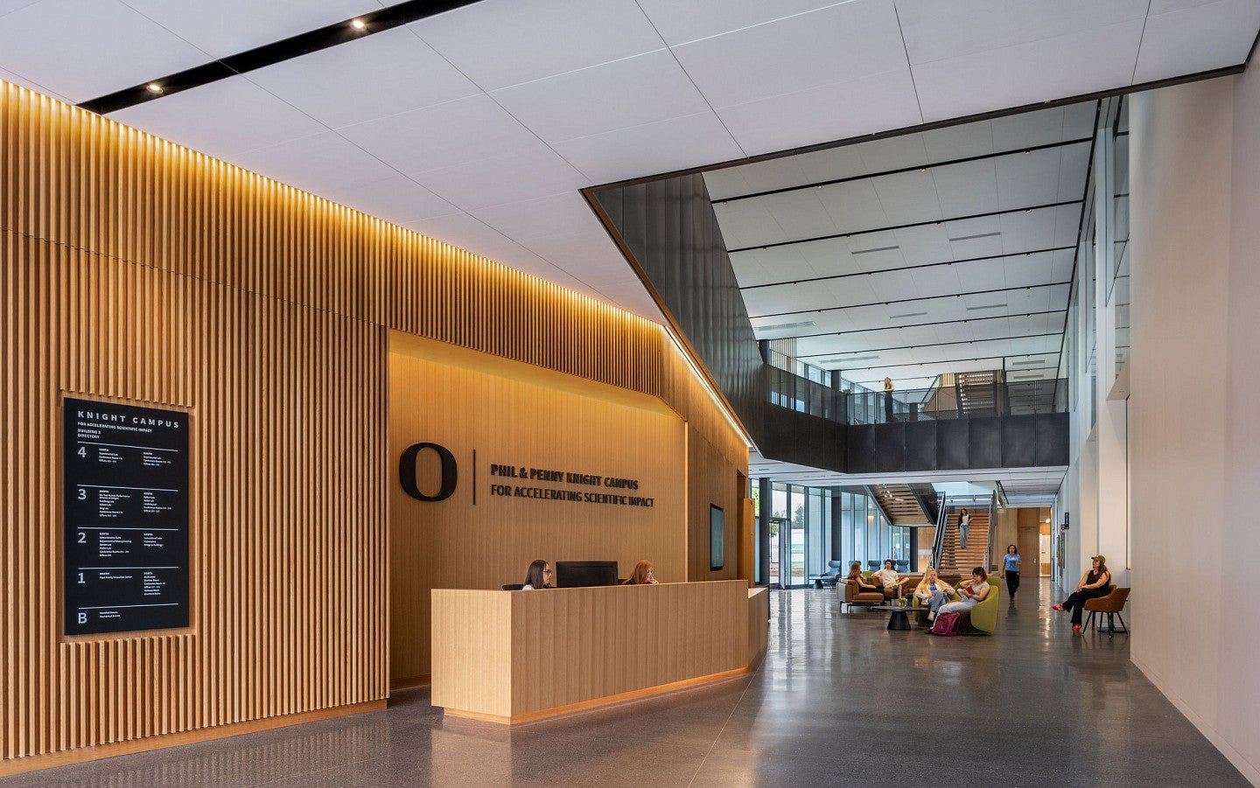
Building 1 - Seminar Pre-function Space
- Location1st Floor, immediately outside of the seminar room
- Capacity150
- CateringAllowed
- Audio/Visual (A/V)None
In-House Amenities
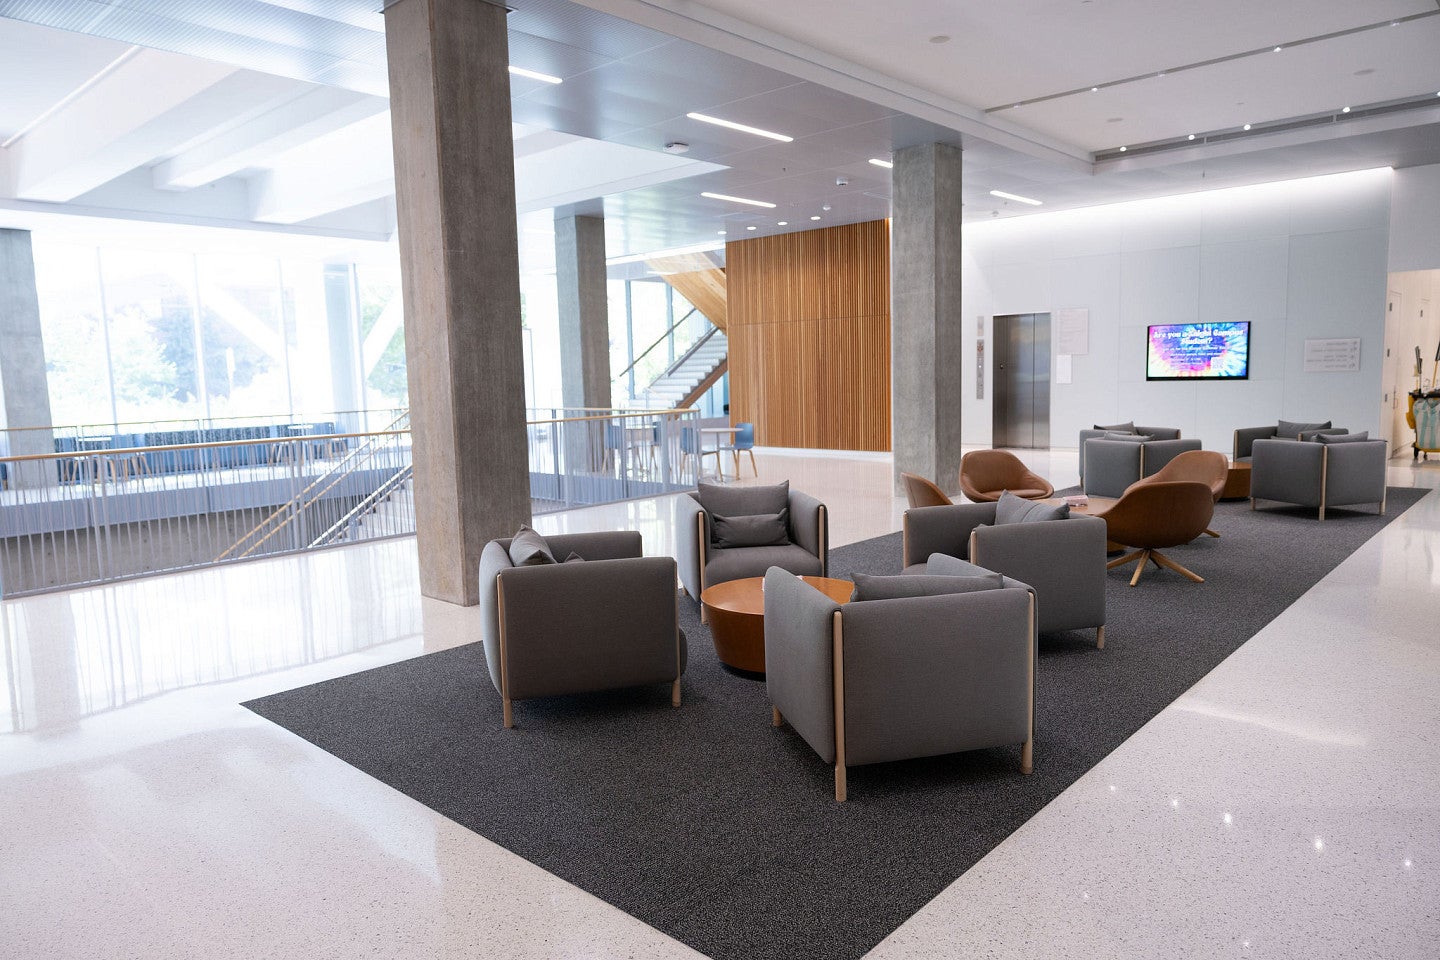
- Soft furniture seating and round tables with power outlets (moveable by Knight Campus events only)
- Optional catering or registration tables (2’x4’ ea.) can be placed in this space along the surrounding walls or basement railing, as requested
- Electrical outlets available on the soft seating tables and surrounding walls
- UO guest WIFI
Space layout(s) to draw on
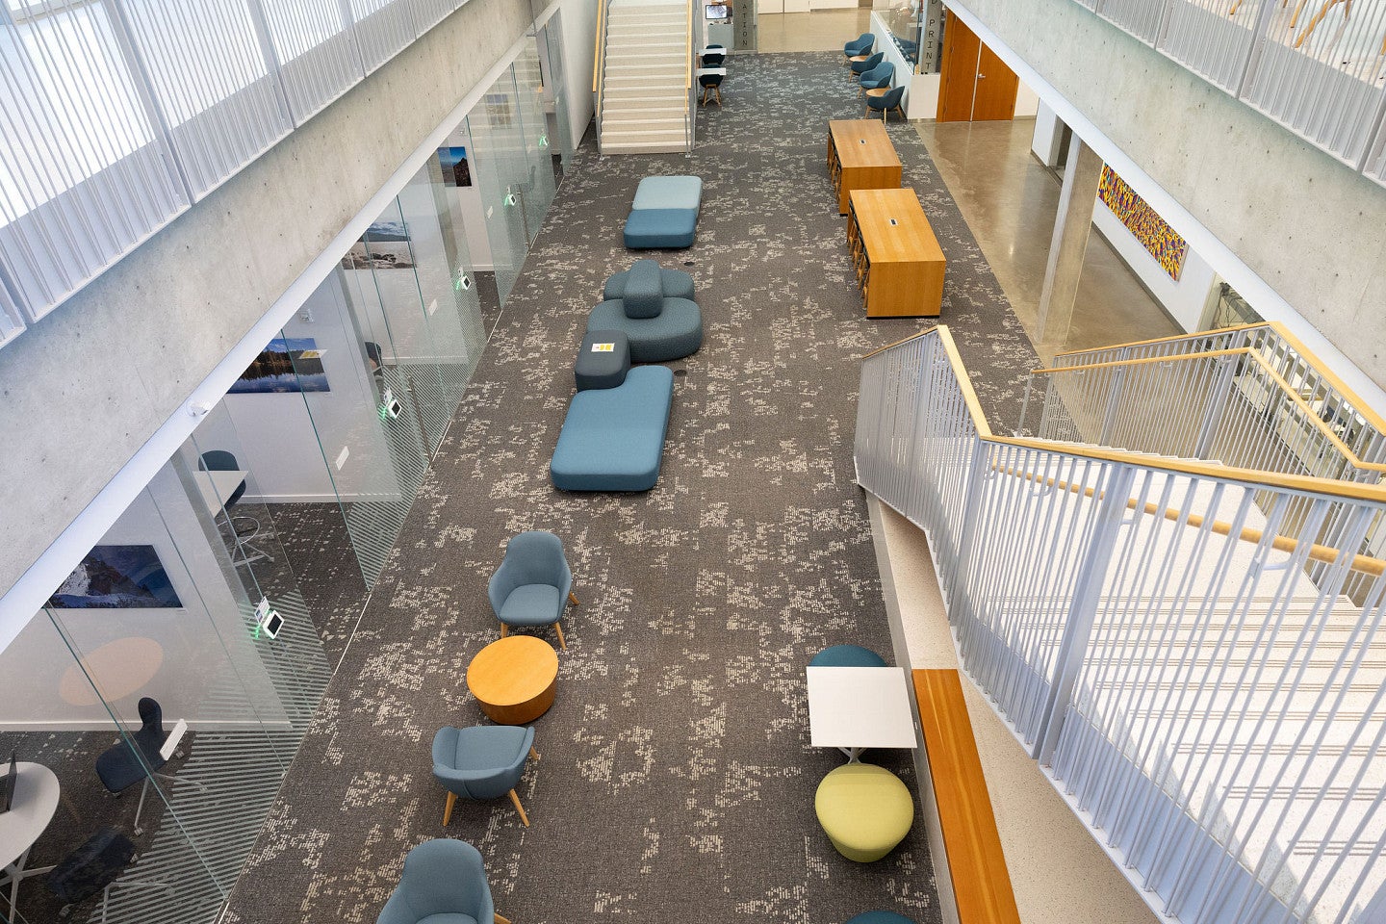
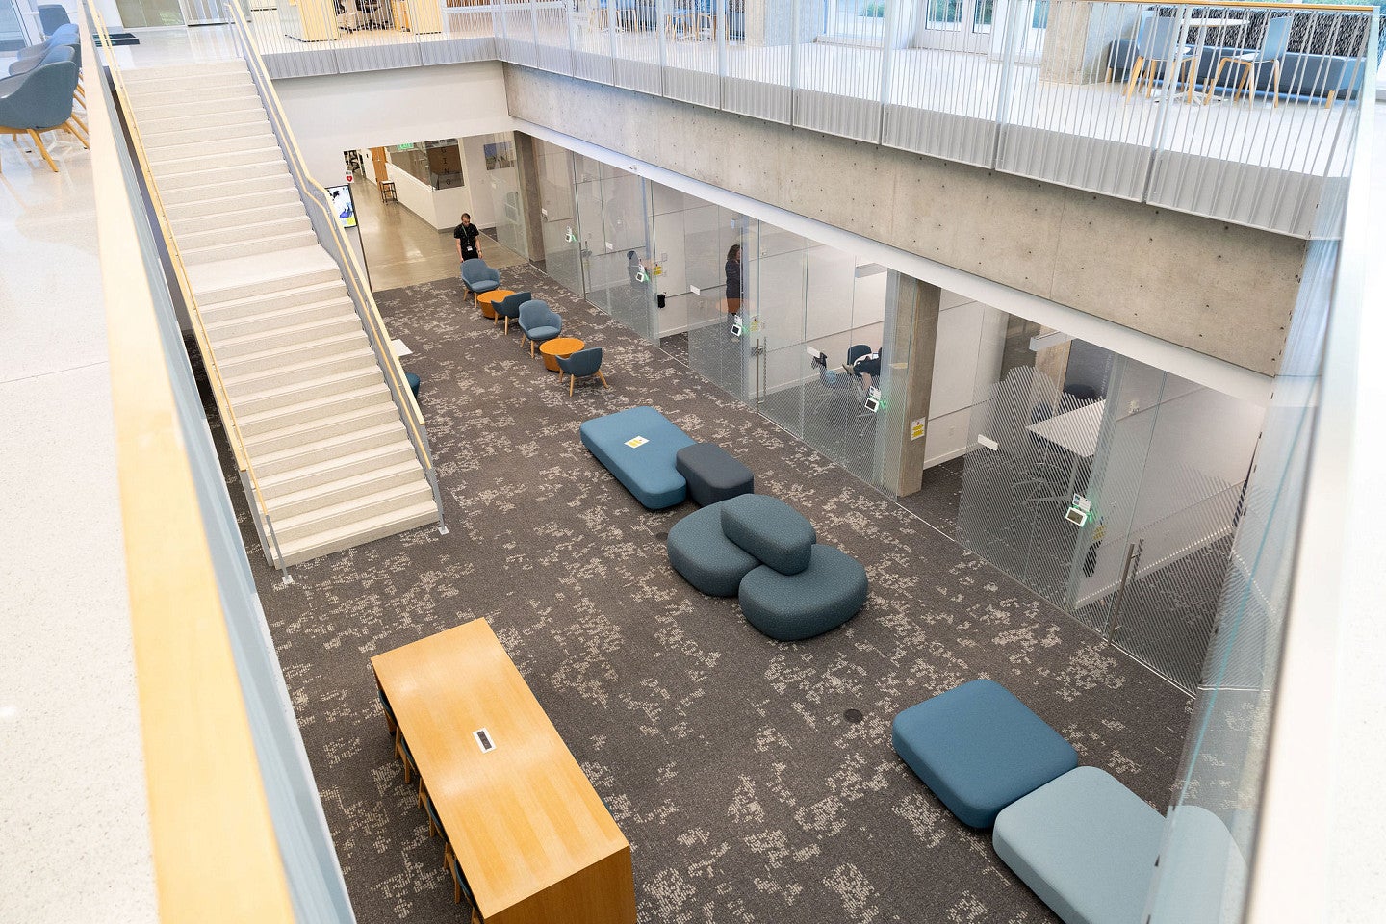
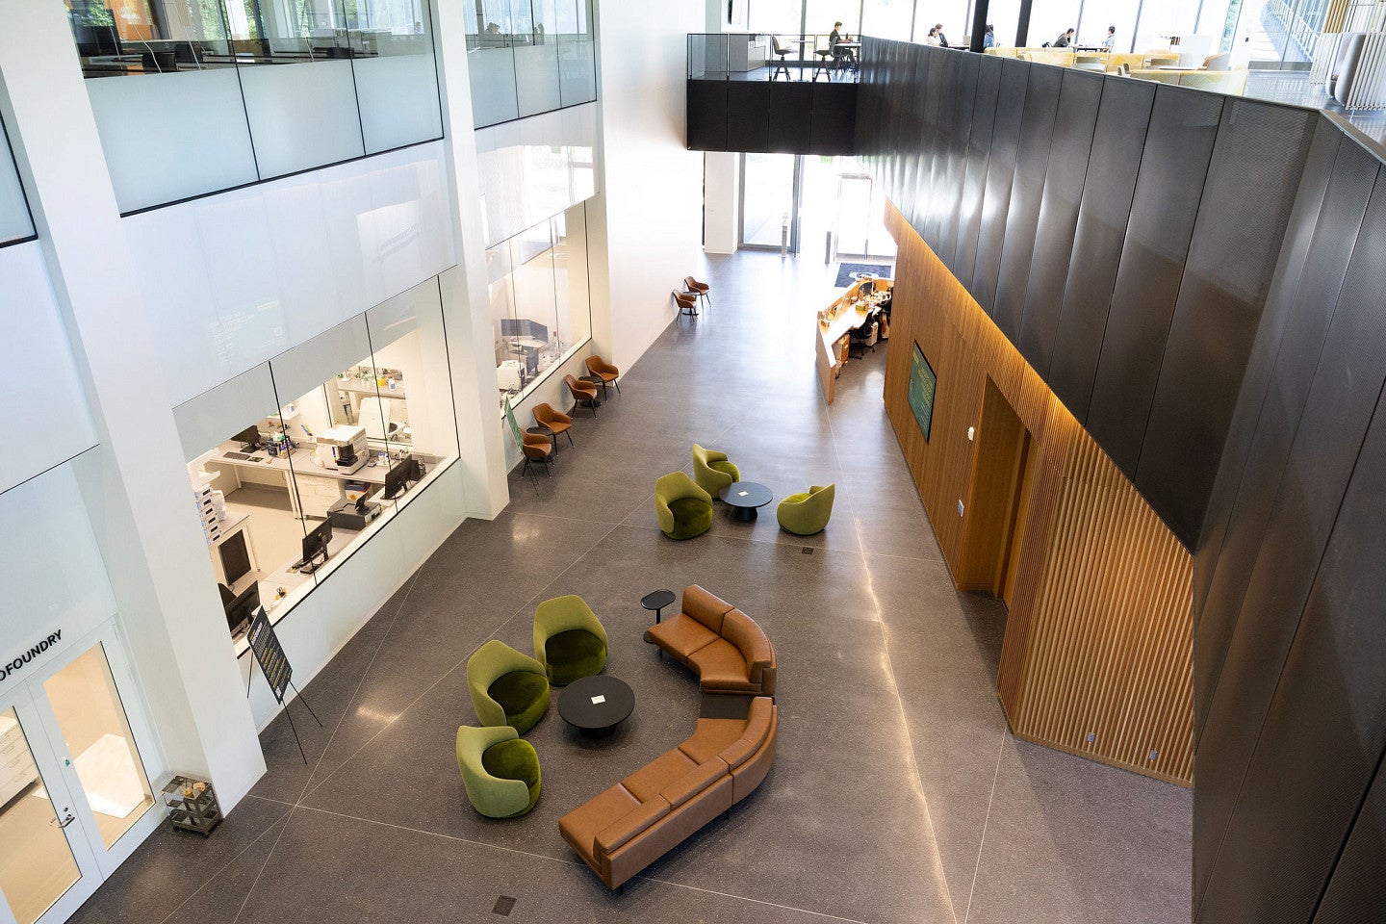
Building 1 - Basement Atrium
- LocationBasement Floor, public space
- Capacity150
- CateringAllowed
- Audio/Visual (A/V)None
In-House Amenities
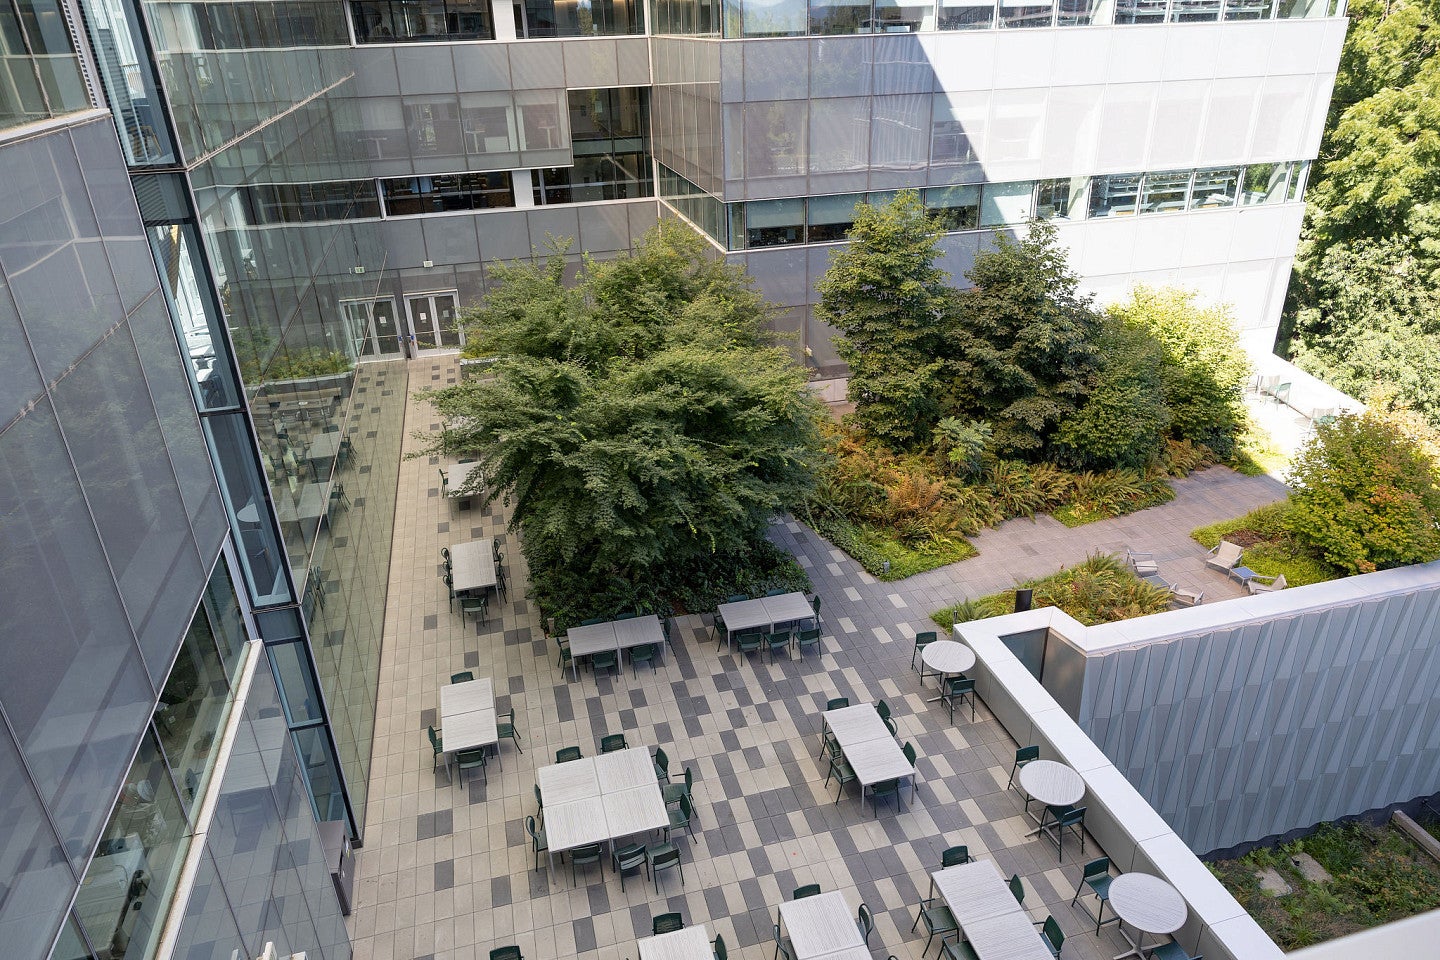
- Open public workspace with variety of soft furniture seating (moveable)
- Two tall 8’ long wooden tables (8 chairs each) with table power
- Private and public workspaces
- Electrical outlets available along the table tops and surrounding walls
- UO guest WIFI
Space layout(s) to draw on
Building 2
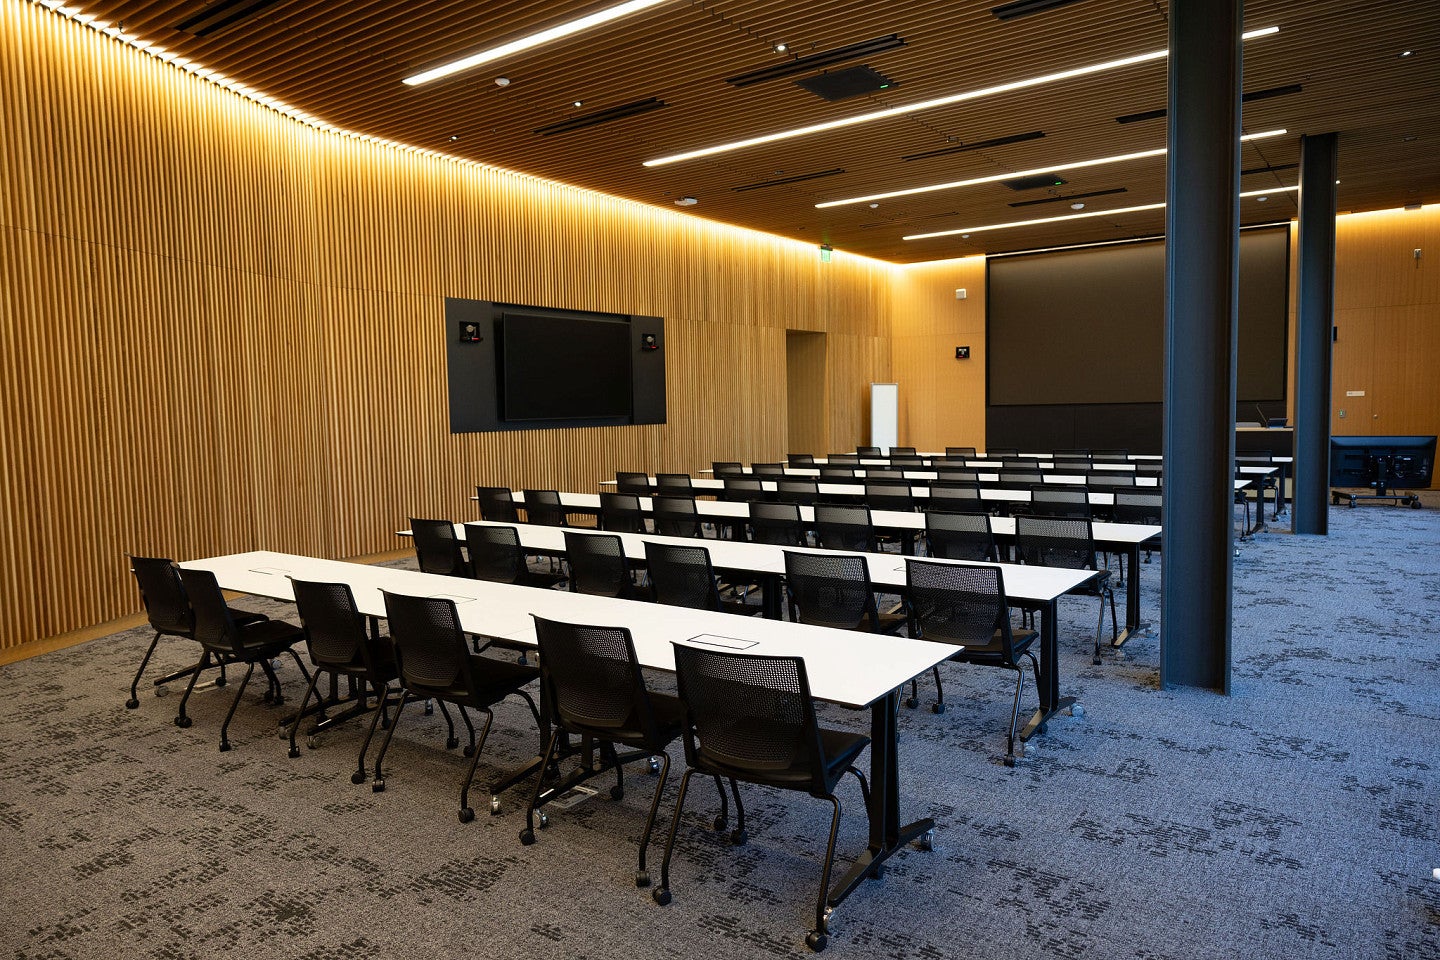
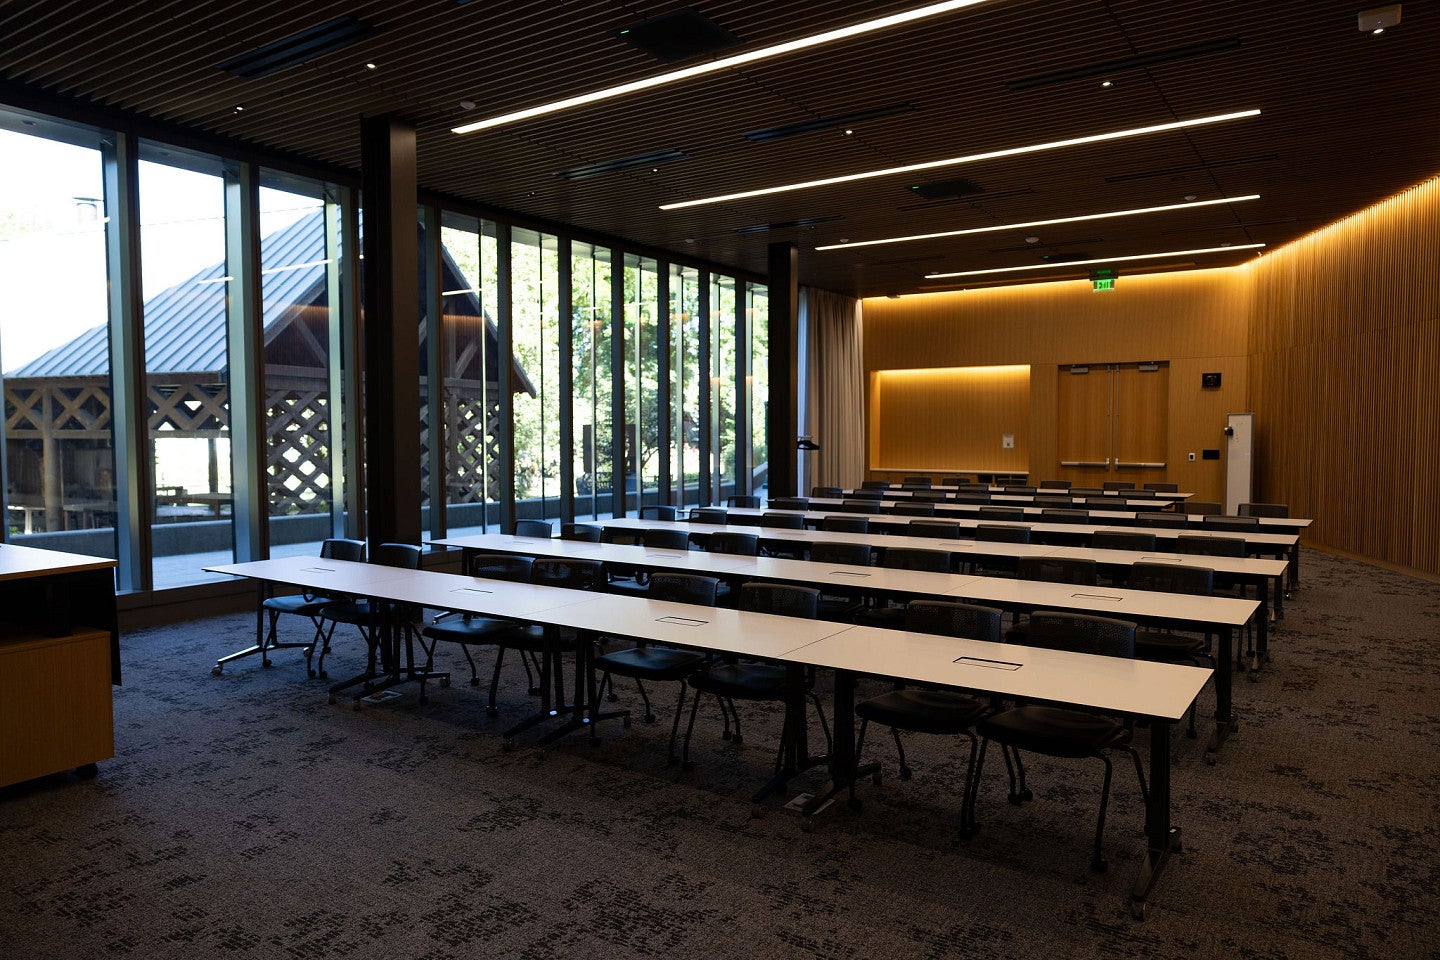
Building 2 - Seminar Room
- Room1st Floor, Room 102
- Capacity52 workshop tabling (can accommodate up to 60 with additional seating, no tabling)
- CateringAllowed; beverages must have lids.
- Audio/Visual (A/V)Yes. For audio/visual needs or requests, clients must submit a general IT help ticket through the UO Service Portal at least 2 weeks prior to the event date for on-site support that day. Failure to do so, the client could encounter technical difficulties. Knight Campus staff are not available to assist.
In-House Amenities
- LED screens
- Microphones
- Lectern
- Built-in ceiling cameras for hybrid/Zoom capabilities
- Fixed back counter space for small catering display
- Dry-erase mobile boards (x2)
- Optional panel chair seating with side tables (up to 6 seats and 5 side tables)
- Electrical outlets available directly within table top setup; floor boxes also available
- UO guest WIFI
Building 2 - 1st Floor Forum
- Room100
- CapacityContact kcevents@uoregon.edu
- CateringAllowed. The Riverfront Bistro is located directly adjacent to the forum space.
- Audio/Visual (A/V)No
In-House Amenities
- Soft seating (couches, chairs, side tabling, window seating)
- Electrical outlets available in various nearby locations (center floor boxes, wall outlets)
- UO guest WIFI
Building 2 - Outdoor West Patio
- Room100 West
- CapacityN/A – varies
- CateringAllowed
- Audio/Visual (A/V)None
In-House Amenities
- Mostly uncovered outdoor public space (with partial overhead coverage) with native trees and plant life
- Outdoor electrical outlets dispersed throughout perimeter
- UO guest WIFI
Note about outdoor events (Building 1 Outdoor Terrace and Building 2 Outdoor West Patio): The following restrictions apply to all outdoor events, except for major campus events: Overnight camping or storage of materials as part of the event is not allowed. All materials associated with the event must be removed immediately following the conclusion of the event. UO is not responsible for lost, stolen, or damaged property. Requests for outdoor events may be refused, even if the space is available, if it is judged by the Knight Campus that the outdoor event would interfere with academic classes or other events inside nearby buildings (e.g., adjacent to and concurrent with class, events with anticipated crowd size more than 100 or request for amplified sound).
Fees
Rate Schedule
Fees are waived for full-time employees of the Knight Campus requesting the space if the request is part of their University duties. Non-Knight Campus UO units will be charged based on an established rate structure by the hour. The fee structure will be available on the Knight Campus website under “events and space booking” and on the UO fee and rate webpage. Fee structure is based on an annual review of comparable spaces on the UO campus and changes to pricing will commence at the beginning of any given academic year. The Knight Campus is fully responsible for all utility, maintenance, IT infrastructure and labor costs related to physical spaces. Event fees reflect some portion of those costs and support high-quality maintenance of those spaces.
Rate Schedule as of FY26/27*
Room/Space | Size (est.) | Room # | Max Capacity | Internal (UO) Min/Hourly | Internal (UO) Daily Max | AVI Support | Catering |
|---|
Building 1 - Basement Atrium | 1000 sq ft | 1 | 150 | $86.00 | $515.00 | No | Allowed |
Building 1 - Beetham Family Seminar Room | 2900 sq ft | 127 | 135 seated | $86.00 | $515.00 | Yes | Not Allowed (lidded drinks only; no food allowed) |
Building 1 - Seminar Pre-function Space | 1000 sq ft | H115 | 150 | $60.00 | $315.00 | No | Allowed |
Building 1 - 2nd Floor Outdoor Terrace (Full) | N/A | Terrace | 200 standing | $215.00 | $1060.00 | No | Allowed |
Building 1 - 2nd Floor Outdoor Terrace (covered, large section) | N/A | Terrace | 100 standing | $130.00 | $530.00 | No | Allowed |
Building 1 - 2nd Floor Outdoor Terrace (covered, mid-size section) | N/A | Terrace | 30 | $85.00 | $375.00 | No | Allowed |
Building 1 - 2nd Floor Outdoor Terrace (covered, 6–12 person long table) | N/A | Terrace | 12 | $55.00 | $160.00 | No | Allowed |
Building 1 - Terrace Gas Heaters* | N/A | Terrace (fixed placement) | 8 heaters | $80.00 flat fee | $80.00 flat fee | N/A | N/A |
For Knight Campus Building 2 space fees, contact kcevents@uoregon.edu directly.
*Note: Knight Campus Building 1 does not allow additional terrace heater rentals from external vendors (i.e., Destination Events) for event use. If heaters are desired, Clients must request use of the Knight Campus built-in gas terrace heaters in their event request form (only available seasonally), accepting the flat fee indicated above for use. Clients who pay to use the terrace heaters will be held responsible and billed accordingly for any damage incurred towards the heaters for the duration of their event rental. Heaters are in a fixed placement per available gas lines on the terrace and may not be touched or moved by clients. Any adjustment to the heaters is excluded solely to members of the Knight Campus facilities team.
Fees for additional items or services negotiated at time of booking. The Knight Campus does not have conference rooms available for rent.
Guidelines & Policies
Before You Book
Review our guidelines and policies before submitting a request. For more details, visit the Spaces & Scheduling FAQ.